
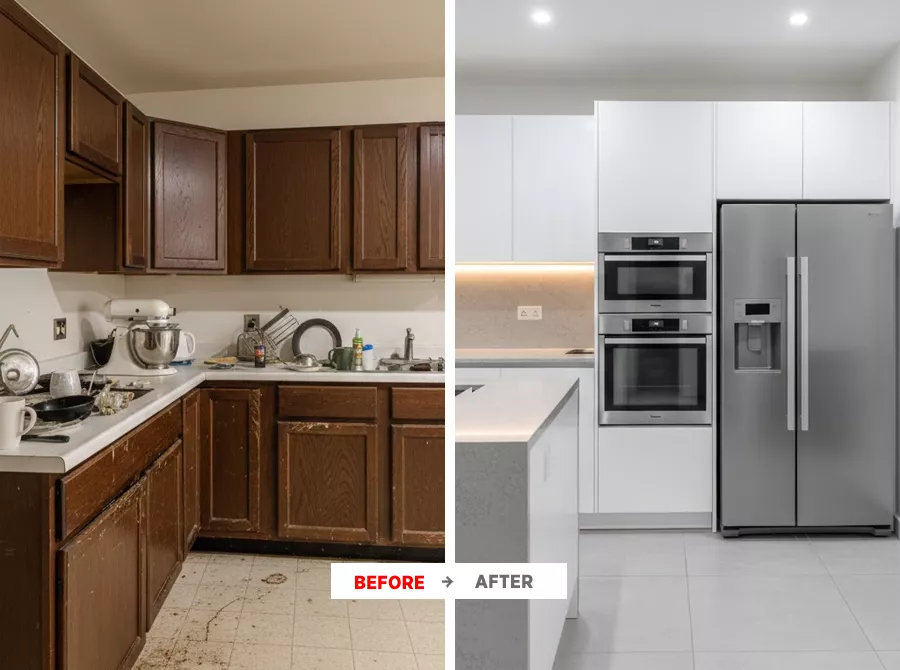
Thoughtful Kitchen Renovations Across NSW & Tasmania
A well-designed kitchen should work for the way you actually live. At Younique Building, we provide kitchen renovation services for homeowners looking to improve the layout, storage, finishes, and everyday functionality of their kitchen.
Whether you are replacing an outdated kitchen, opening up the space, or planning a complete transformation, we take care of the renovation from the early planning stages through to construction and installation. Our approach is practical and tailored to your home, your requirements, and your budget.
We work with homeowners across Sydney, Hobart, and surrounding areas to create kitchens that are comfortable to use, built to last, and suited to the character of the home.
Why Choose Younique Building for Your Kitchen Renovation?
A kitchen renovation involves more than choosing cabinets and benchtops. Layout changes can affect plumbing, electrical work, lighting, flooring, ventilation, and other parts of the home. Careful planning helps ensure these elements work together from the beginning.
At Younique Building, we focus on getting the practical details right while creating a finished kitchen that looks good and feels right for your home.
- Kitchen layouts planned around how you use the space
- Renovation solutions suited to your home and budget
- Experienced trades involved throughout the project
- Quality cabinetry, benchtops, fixtures, and finishes
- Coordination of the key renovation trades and installation work
- Attention to construction quality, safety, and relevant requirements
- Clear communication throughout the renovation
Our Kitchen Renovation Services
Every kitchen has different requirements. Some homeowners need a complete rebuild, while others can achieve a significant improvement without changing the entire layout. We can help determine the most practical approach for your space.
Complete Kitchen Renovations
For a full kitchen transformation, we can coordinate the renovation from demolition through to the final installation. Depending on the project, this may include layout changes, cabinetry, benchtops, splashbacks, plumbing, electrical work, lighting, flooring, appliances, and finishing details.
The aim is to create a kitchen where the individual elements work together rather than simply replacing one part at a time.
Kitchen Upgrades & Modernisation
You may not need to completely rebuild your kitchen to give it a fresh, modern feel. If the existing layout is still suitable, targeted improvements can make a noticeable difference.
Depending on your requirements, upgrades may include new cabinetry or cabinet fronts, benchtops, splashbacks, handles, lighting, fixtures, appliances, and other finishes.
Small Kitchen Renovations
A smaller kitchen still needs to provide enough storage, preparation space, and room to move comfortably. We look at the available space carefully and consider practical ways to make better use of it.
Thoughtful cabinet layouts, storage solutions, lighting, and material choices can help a compact kitchen feel more functional without making unnecessary structural changes.
Open-Plan Kitchen Renovations
If you want your kitchen to connect more naturally with your dining or living area, an open-plan renovation can improve the way the space is used.
Where appropriate, we can help plan the kitchen layout alongside other renovation requirements, taking into account circulation, storage, work areas, lighting, and the relationship between the kitchen and surrounding spaces.
Our Kitchen Renovation Process
A successful renovation starts with understanding what you want to achieve and what the existing space will allow.
| Step | Process | What We Do |
|---|---|---|
| 01 | Initial Consultation | We discuss your renovation ideas, how you use the kitchen, what you want to change, your preferred finishes, and your budget. |
| 02 | Site Assessment & Planning | We assess the existing kitchen, layout, available space, plumbing, electrical requirements, access, and other site conditions. |
| 03 | Kitchen Design & Selection | We plan the layout around your needs and help you select cabinetry, benchtops, splashbacks, fixtures, appliances, and finishes. |
| 04 | Renovation & Installation | We coordinate the required renovation stages, including demolition, building work, plumbing, electrical work, cabinetry, benchtops, tiling, lighting, and finishing. |
| 05 | Quality Checks & Handover | We check the completed work, address any remaining details, and hand over your renovated kitchen ready for everyday use. |
Quality, Safety & Compliance
Kitchen renovations can involve several different trades and building requirements, particularly when changing layouts or relocating plumbing and electrical services.
Younique Building takes these requirements into account during the planning and construction process. Where licensed plumbing and electrical work is required, it is carried out by appropriately licensed professionals. We also consider the relevant Australian Standards, building requirements, and local regulations applicable to the project.
Our focus is not simply on how the kitchen looks on completion. We want the finished space to be practical, safe, durable, and suitable for everyday use.
Ready to Plan Your Kitchen Renovation?
Tell us about your kitchen, renovation goals and budget. We’ll discuss your options and help you plan the next step.
Areas We Serve Across NSW & Tasmania
| Tasmania | New South Wales |
|---|---|
| Hobart Austins Ferry Claremont New Norfolk New Town Glenorchy Lindisfarne Mornington Rose Bay Howrah Moonah Bellerive Kingston | Penrith Blue Mountains Richmond South Penrith Claremont Meadows Glenmore Park Mulgoa Jamisontown Blaxland Emu Plains Windsor Rouse Hill Cranebrook Cambridge Gardens Werrington St Marys Blacktown Liverpool |
Kitchen
Looking for a complete kitchen renovation? Explore our Kitchen Renovation Package for a clear, practical option for your project.
View PackageFrequently Asked Questions
1. How much does a kitchen renovation cost in NSW and Tasmania?
The cost of a kitchen renovation in NSW or Tasmania depends on the size and condition of the kitchen, layout changes, cabinetry, benchtops, appliances, finishes, plumbing and electrical work. Younique Building can discuss your requirements and provide a clearer estimate based on the renovation scope, property and selected finishes.
2. How long does a kitchen renovation take?
The timeframe depends on the size and complexity of the project. A straightforward update may take less time than a renovation involving layout changes, plumbing, electrical work or structural modifications. We can discuss the expected timeframe once the scope of work is understood.
3. Can you change the layout of my kitchen?
Yes. We can discuss different layout options based on your available space and how you use the kitchen. Changes may involve cabinetry, plumbing, electrical services, lighting and other parts of the renovation.
4. Do you renovate small kitchens?
Yes. Small kitchens can be planned to make better use of the available space. We can consider practical layouts, cabinetry and storage options while allowing enough room for everyday use.
5. Can you create an open-plan kitchen?
An open-plan kitchen may be possible depending on the property and proposed changes. The existing structure, services, access, lighting and storage all need to be considered before deciding on the layout.
6. Do you handle plumbing and electrical work?
Where plumbing or electrical work is required as part of the renovation, it is carried out by appropriately licensed professionals. The work required will depend on the existing kitchen and the proposed changes.
7. Can I choose my own kitchen cabinets, benchtops and finishes?
Yes. Your preferred products and finishes can be discussed during the renovation planning process. Depending on the project or package, options may include cabinetry, benchtops, splashbacks, fixtures, appliances and other finishes.
8. Do you remove the existing kitchen?
Where demolition is included in the agreed scope, the existing cabinetry, benchtops and other items can be removed to prepare the space for the new kitchen. Demolition and waste-removal requirements can be confirmed as part of the project scope.
9. Do I need approval for a kitchen renovation?
This depends on the property and the type of work being proposed. Cosmetic changes may have different requirements from renovations involving structural alterations, changes to services or other building work. We can discuss the applicable requirements based on your project.
10. Do you provide kitchen renovation packages?
Yes. Our Kitchen Renovation Package brings together key renovation components, including demolition, plumbing, electrical work, cabinetry, benchtops, splashbacks and selected allowances. Optional upgrades may also be available depending on the package and project requirements.
11. What areas do you service for kitchen renovations?
We provide kitchen renovation services across selected areas of NSW and Tasmania. Our current service areas are listed on the Kitchen Renovations page. If your suburb is not listed, contact us to confirm service availability.
12. How do I get a quote for my kitchen renovation?
Contact us with details about your kitchen, the changes you are considering, your location and any specific requirements. We can then discuss your project and the next steps towards preparing a renovation quote.